

Listing Courtesy of:  NORTHSTAR MLS as distributed by MLS GRID / Listed By: Jenifer Enos, Coldwell Banker Realty
 NORTHSTAR MLS as distributed by MLS GRID / Listed By: Jenifer Enos, Coldwell Banker Realty
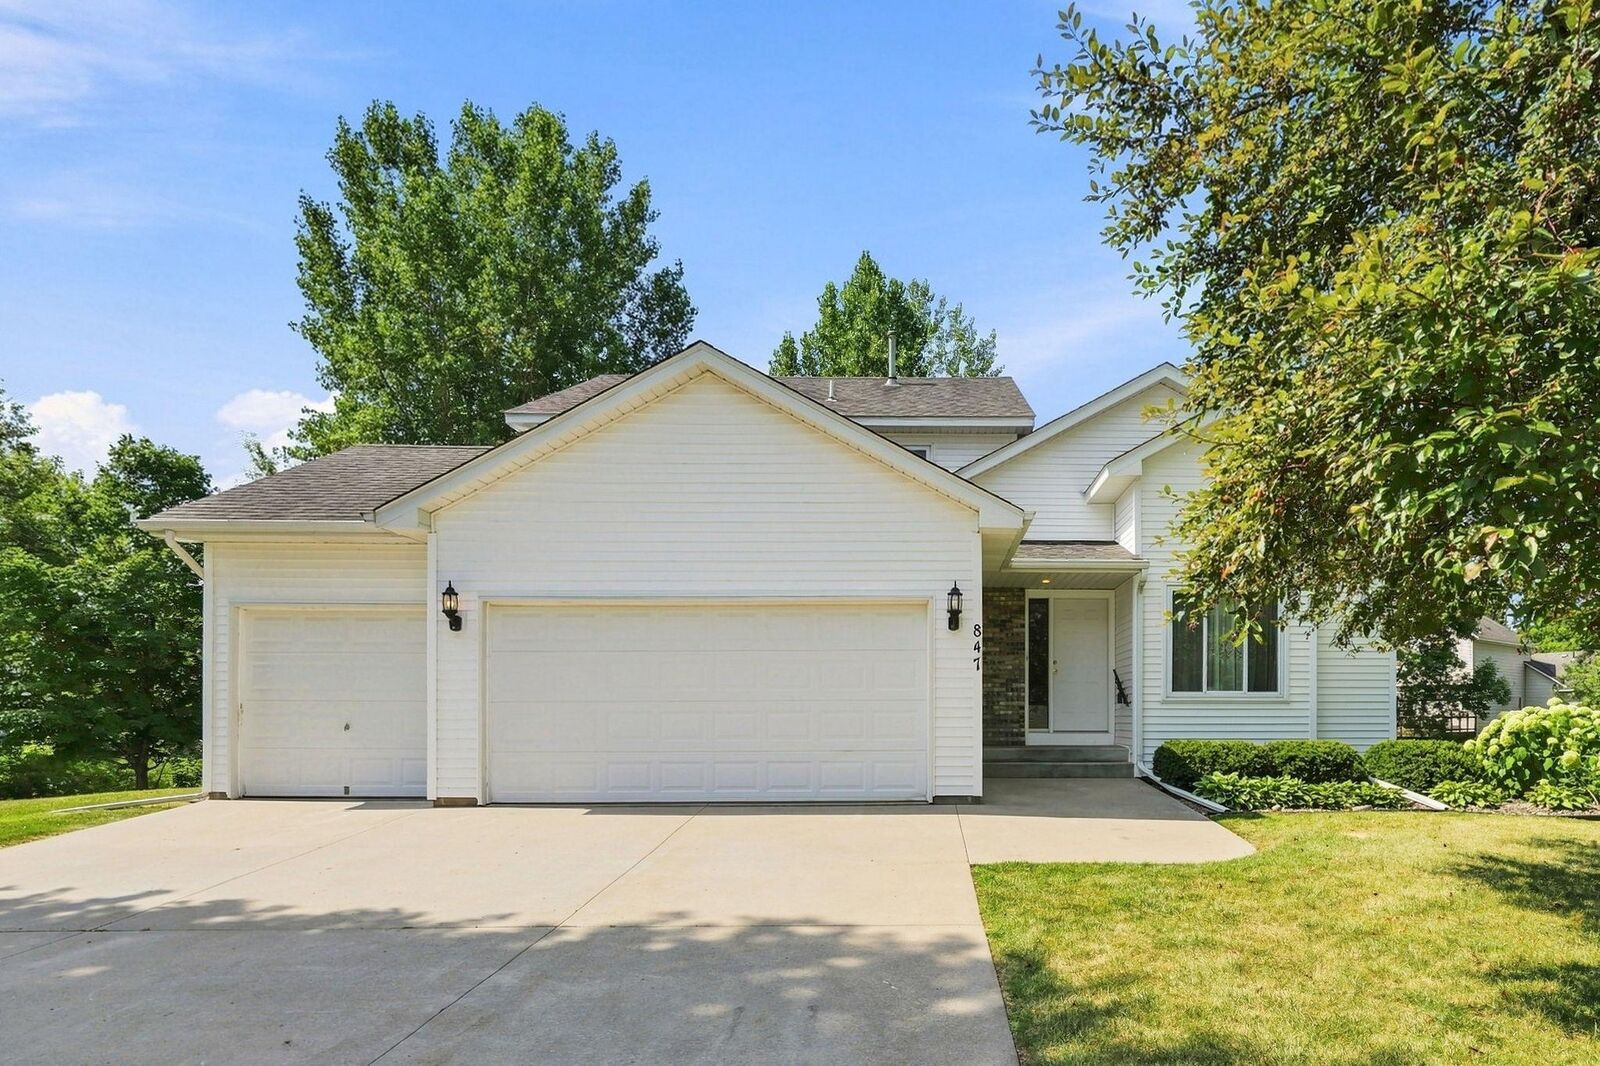
 847 Vista Circle Delano, MN 55328
Active (46 Days)
$449,847 (USD)
OPEN HOUSE TIMES
-
OPENSun, Sep 2712:30 pm - 2:00 pm

Description
MLS #:
7121148
7121148
Taxes
$4,250(2026)
$4,250(2026)
Lot Size
0.43 acres
0.43 acres
Type
Single-Family Home
Single-Family Home
Year Built
1996
1996
Style
Modified Two Story
Modified Two Story
School District
Delano
Delano
County
Wright County
Wright County
Listed By
Jenifer Enos, Coldwell Banker Realty
Source
NORTHSTAR MLS
Last checked Sep 27 2026 at 3:54 AM GMT+0000
NORTHSTAR MLS
Last checked Sep 27 2026 at 3:54 AM GMT+0000
Bathroom Details
- Full Bathrooms: 2
- 3/4 Bathroom: 1
Interior Features
- Dishwasher
- Range
- Microwave
- Refrigerator
- Washer
- Dryer
- Water Softener Owned
Subdivision
- Woods Creek
Lot Information
- Tree Coverage - Medium
Property Features
- Fireplace: Living Room
- Fireplace: 1
- Fireplace: Gas
Heating and Cooling
- Forced Air
- Central Air
Basement Information
- Walkout
- Full
- Drain Tiled
- Unfinished
- Storage Space
- Daylight/Lookout Windows
- Egress Window(s)
- Block
Exterior Features
- Roof: Age Over 8 Years
- Roof: Asphalt
- Roof: Architectural Shingle
Utility Information
- Sewer: City Sewer - In Street
- Fuel: Natural Gas
Parking
- Attached Garage
- Insulated Garage
- Garage Door Opener
- Concrete
Stories
- 2
Living Area
- 2,216 sqft
Listing Price History
Date
Event
Price
% Change
$ (+/-)
Sep 18, 2026
Price Changed
$449,847
-8%
-$40,150
Location
Disclaimer: The data relating to real estate for sale on this web site comes in part from the Broker Reciprocity SM Program of the Regional Multiple Listing Service of Minnesota, Inc. Real estate listings held by brokerage firms other than Minnesota Metro are marked with the Broker Reciprocity SM logo or the Broker Reciprocity SM thumbnail logo and detailed information about them includes the name of the listing brokers.Listing broker has attempted to offer accurate data, but buyers are advised to confirm all items.© 2026 Regional Multiple Listing Service of Minnesota, Inc. All rights reserved.
and detailed information about them includes the name of the listing brokers.Listing broker has attempted to offer accurate data, but buyers are advised to confirm all items.© 2026 Regional Multiple Listing Service of Minnesota, Inc. All rights reserved.
Based on information submitted to the MLS GRID as of 9/27/2026 03:54. All data is obtained from various sources and may not have been verified by broker or MLS GRID. Supplied Open House Information is subject to change without notice. All information should be independently reviewed and verified for accuracy. Properties may or may not be listed by the office/agent presenting the information.

The main floor also includes kitchen, dining room, laundry and two spacious living areas, providing room for everyone to spread out. The unfinished walkout lower level offers incredible potential for an additional bedroom, laundry room, a bathroom, family room, home theater/office/workout room, or whatever best suits your needs, creating an opportunity to build instant equity.
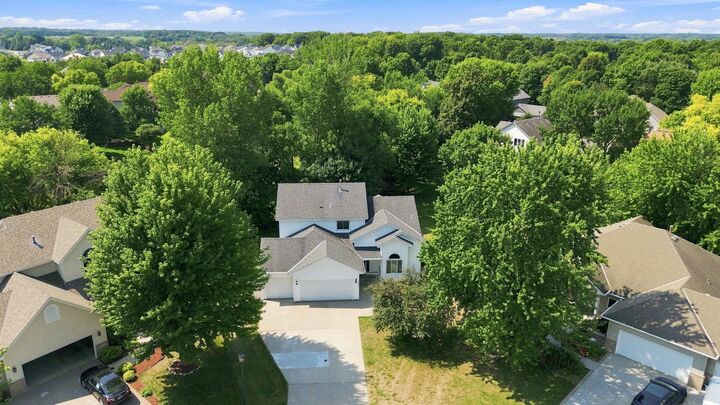
Situated on nearly a half-acre, enjoy exceptional privacy with no neighbors behind you, offering peaceful views of mature trees and the pond. Relax on your 3-season porch or lower-level patio while taking in the natural surroundings and serene setting. Comfort is enhanced by a 3-zone heating system, allowing for efficient temperature control throughout the home, a sprinkler system and an insulated 3-car garage with storage shelving. Conveniently located with easy access to Hwy 12 for a quick commute and close to schools, shopping, parks, and trails.